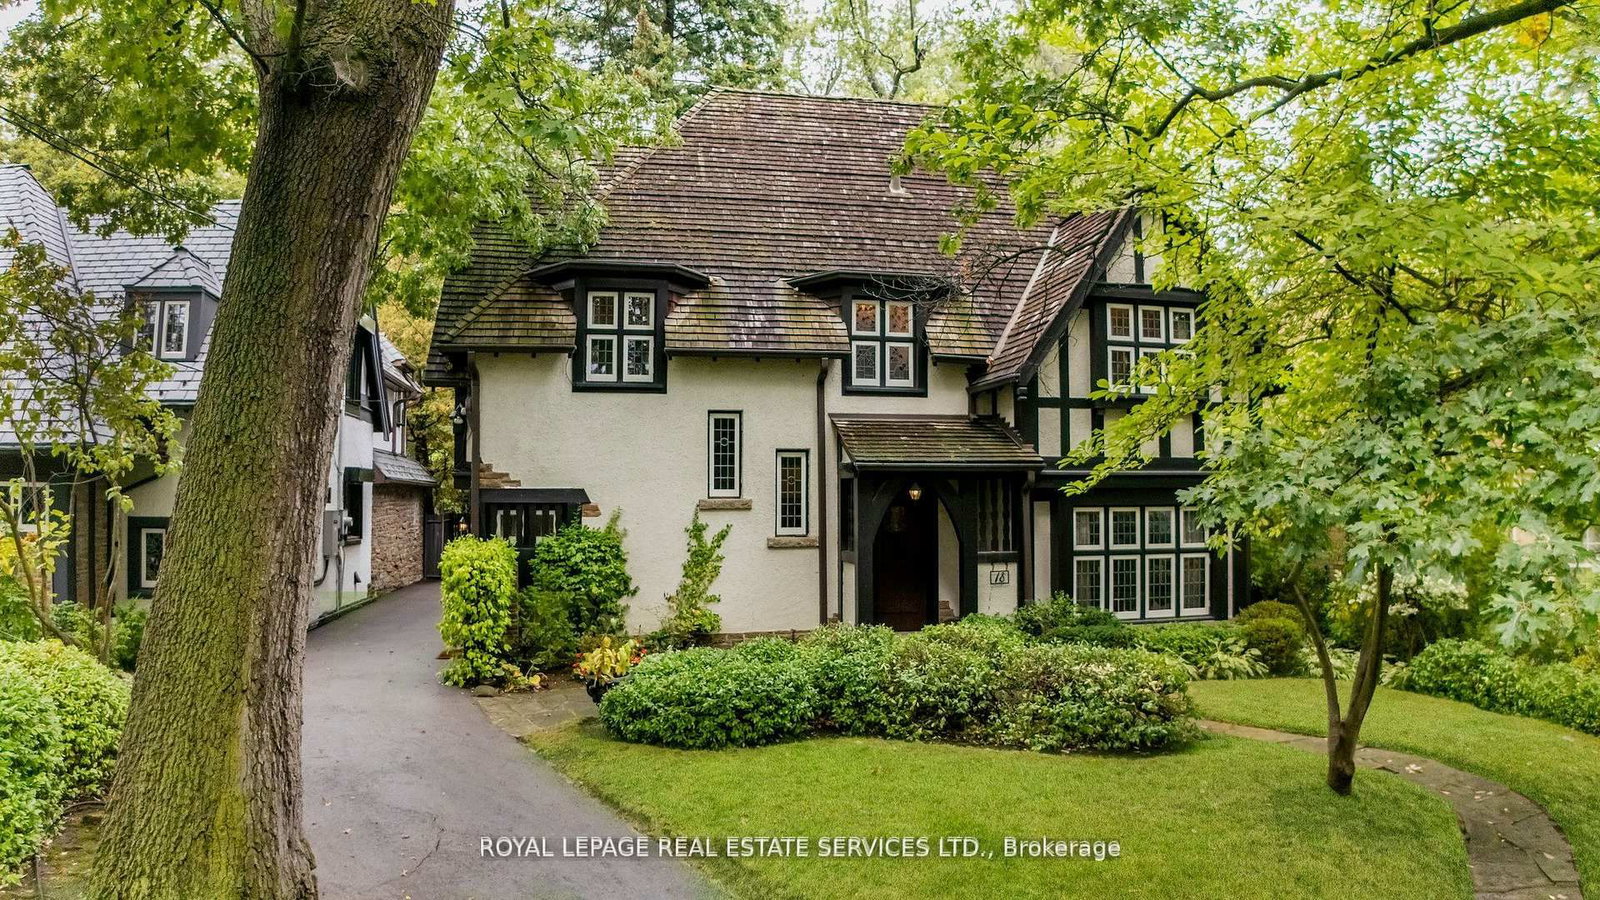
<-- style PDP --> 217 Chaplin Crescent, Toronto - Detached for sale for $2,895,000
  • new
  • for sale

217 Chaplin Crescent

Toronto, Ontario, M5P 1B1 - Forest Hill South

$2,895,000

  • Neighbourhood

    Forest Hill South

  • Major Intersection

    Avenue Rd & Chaplin Cres

  • Listed Since: 29 day(s)

  • Last update: 29 day(s) ago

Overview

  • Property Type

    Detached, 2-Storey

  • Bedrooms

    3 + 2

  • Bathrooms

    4

  • Basement

    Finished + Sep Entrance

  • Kitchen

    1 + 1

  • Total Parking

    5 (1 Detached Garage)

  • Lot Size

    35x120 (Feet)

  • Taxes

    $9,788.00 (2025)

  • Type

    Freehold

Property Description

Property description for 217 Chaplin Crescent, Toronto

In one of Toronto's most prestigious pockets, an exceptional residence awaits. Fully renovated and reimagined in Forest Hill South, 217 Chaplin Crescent offers a refined, design-forward lifestyle only moments from prestigious schools, the Beltline Trail, boutique shopping, and transit. The open-concept main floor makes an immediate statement, wrapped in custom architectural panelling and built-in cabinetry that lend warmth, texture, and a sense of tailored luxury. Sunlight pours through oversized windows, illuminating the seamless flow between living, dining, and kitchen spaces. The chef-inspired kitchen anchors the floor with sleek cabinetry and generous prep space, while a striking centre island features an integrated family table. The large walk-out to a sun-drenched deck, blurs the line between the polished interior and serene outdoor living. Ascend to a primary retreat designed to indulge, complete with a wall of custom built-in closets and a spa-inspired ensuite finished with a custom double vanity - a private sanctuary of calm. Two further bedrooms offer versatility and generous proportions, the second appointed with a bespoke desk nook (or convert to a walk-in dressing room), the third with abundant closet space. Second-floor laundry adds an effortless layer of convenience. The fully finished lower level is equally considered, offering two additional bedrooms or sophisticated home offices, a sleek kitchenette, and a separate entrance - a seamless suite ideal for guests, extended family, or potential rental income. Outside, you have parking for 5 cars and double gates for addition privacy and security. The backyard is a private oasis: an expansive entertainer's deck, refined interlock patio and driveway, and a fully finished and insulated garage that can be used as a studio or living space. Lots of green space backing directly onto a tranquil walking trail, offering rare privacy and an enviable connection to nature.

Listed by ROYAL LEPAGE SIGNATURE REALTY

  • MLS #

    C13490546

  • Sq. Ft

    1500-2000

  • Sq. Ft. Source

    MLS

  • Lot Irregularities

    n/a

  • Year Built

    Available Upon Request

  • Pool

    None

  • Drive

    Private

  • Garage

    Detached, 1 spaces

  • Total Parking

    5

  • Family Room

    Y

  • Den

    Y

  • Exterior

    Brick

  • Fireplace

    Y

  • Roof

    Shingles

  • Foundation

    Concrete

  • Elevator

    n/a

  • Water View

    n/a

  • Laundry Level

    Upper

  • Heat

    Radiant

  • A/C

    Central Air, Wall Unit

  • Water

    Municipal

  • Water Supply

    n/a

  • Sewers

    Sewers

  • Central Vac

    N

  • Foyer

    1.5 x 1.5 ft Main level

    Porcelain Floor, B/I Closet, Pot Lights

  • Living

    4.0 x 3.0 ft Main level

    hardwood floor, Fireplace, B/I Shelves

  • Dining

    3.5 x 3.5 ft Main level

    Open Concept, hardwood floor, B/I Shelves

  • Family

    4.0 x 3.0 ft Main level

    hardwood floor, Large Window, W/O To Deck

  • Kitchen

    5.0 x 3.0 ft Main level

    Quartz Counter, Centre Island, B/I Appliances

  • Primary

    5.0 x 3.5 ft 2nd level

    B/I Closet, Large Window, 5 Pc Ensuite

  • 2nd Br

    5.0 x 3.0 ft 2nd level

    Semi Ensuite, Large Closet, hardwood floor

  • 3rd Br

    3.5 x 3.0 ft 2nd level

    hardwood floor, Double Closet, Large Window

  • Laundry

    1.0 x 1.0 ft 2nd level

    Porcelain Floor, Stainless Steel Appl

  • Rec

    3.0 x 3.0 ft Bsmt level

    Vinyl Floor, Above Grade Window, Open Concept

  • Kitchen

    3.0 x 3.0 ft Bsmt level

    Quartz Counter, Stainless Steel Appl, Above Grade Window

  • Br

    3.0 x 2.5 ft Bsmt level

    Large Window, Double Closet, Vinyl Floor

  • 2nd Br

    2.5 x 2.0 ft Bsmt level

    Vinyl Floor, Window, Pot Lights

  • Laundry

    2.0 x 2.0 ft Bsmt level

  • MLS #

    C13490546

  • Sq. Ft

    1500-2000

  • Sq. Ft. Source

    MLS

  • Lot Irregularities

    n/a

  • Year Built

    Available Upon Request

  • Pool

    None

  • Drive

    Private

  • Garage

    Detached, 1 spaces

  • Total Parking

    5

  • Family Room

    Y

  • Den

    Y

  • Exterior

    Brick

  • Fireplace

    Y

  • Roof

    Shingles

  • Foundation

    Concrete

  • Elevator

    n/a

  • Water View

    n/a

  • Laundry Level

    Upper

  • Heat

    Radiant

  • A/C

    Central Air, Wall Unit

  • Water

    Municipal

  • Water Supply

    n/a

  • Sewers

    Sewers

  • Central Vac

    N

  • Foyer

    1.5 x 1.5 ft Main level

    Porcelain Floor, B/I Closet, Pot Lights

  • Living

    4.0 x 3.0 ft Main level

    hardwood floor, Fireplace, B/I Shelves

  • Dining

    3.5 x 3.5 ft Main level

    Open Concept, hardwood floor, B/I Shelves

  • Family

    4.0 x 3.0 ft Main level

    hardwood floor, Large Window, W/O To Deck

  • Kitchen

    5.0 x 3.0 ft Main level

    Quartz Counter, Centre Island, B/I Appliances

  • Primary

    5.0 x 3.5 ft 2nd level

    B/I Closet, Large Window, 5 Pc Ensuite

  • 2nd Br

    5.0 x 3.0 ft 2nd level

    Semi Ensuite, Large Closet, hardwood floor

  • 3rd Br

    3.5 x 3.0 ft 2nd level

    hardwood floor, Double Closet, Large Window

  • Laundry

    1.0 x 1.0 ft 2nd level

    Porcelain Floor, Stainless Steel Appl

  • Rec

    3.0 x 3.0 ft Bsmt level

    Vinyl Floor, Above Grade Window, Open Concept

  • Kitchen

    3.0 x 3.0 ft Bsmt level

    Quartz Counter, Stainless Steel Appl, Above Grade Window

  • Br

    3.0 x 2.5 ft Bsmt level

    Large Window, Double Closet, Vinyl Floor

  • 2nd Br

    2.5 x 2.0 ft Bsmt level

    Vinyl Floor, Window, Pot Lights

  • Laundry

    2.0 x 2.0 ft Bsmt level

Thinking of Selling?

Find Out Your Home’s Value in Today’s Market!

No Email or Signup is required to view your home estimate.

estimate your home value

Contact Manoj Kukreja

Sales Representative,
Century 21 People’s Choice Realty Inc.,
Brokerage
(647) 576 - 2100

Manoj profile avatar

Property History

Property history for 217 Chaplin Crescent, Toronto

This property has been sold 1 time before. Create your free account to explore sold prices, detailed property history, and more insider data.

Sign In / Register

Mortgage Calculator

This data is for informational purposes only.

Mortgage Payment per month

Principal Amount

Interest

Total Payable

Amortization

Amortization

Closing Cost Calculator

This data is for informational purposes only.

Closing Cost Total for this property

Total Cash flow for purchasing this property

Down Payment(%)*
Additional information

Provincial Land Transfer Tax

Ontario Land Transfer Tax Rebate

Toronto Land Transfer Tax

Toronto Land Transfer Tax Rebate

PST on CMHC Insurance Premium

Lawyer Fees

$2,825

Government Registration Fee's

$164

Title Insurance

Closing Cost Total

Total Cash flow for purchasing this property

Provincial Land Transfer Tax

Ontario Land Transfer Tax Rebate

Toronto Land Transfer Tax

Toronto Land Transfer Tax Rebate

PST on CMHC Insurance Premium

Lawyer Fees

$2,825

Government Registarion Fee's

$164

Title Insurance

Down Payment(%)*

* A down payment of less than 20% is permitted only for first-time home buyers purchasing their principal residence. The minimum down payment required is 5% for the portion of the purchase price up to $500,000, and 10% for the portion between $500,000 and $1,500,000. For properties priced over $1,500,000, a minimum down payment of 20% is required.

Thinking of Selling?

Find Out Your Home’s Value in Today’s Market!

No Email or Signup is required to view your home estimate.

estimate your home value

Contact Manoj Kukreja

Sales Representative, Century 21 People’s Choice Realty Inc., Brokerage
(647) 576 - 2100

Manoj profile avatar

Recent Sold Listings in Forest Hill South, Toronto

Popular Cities